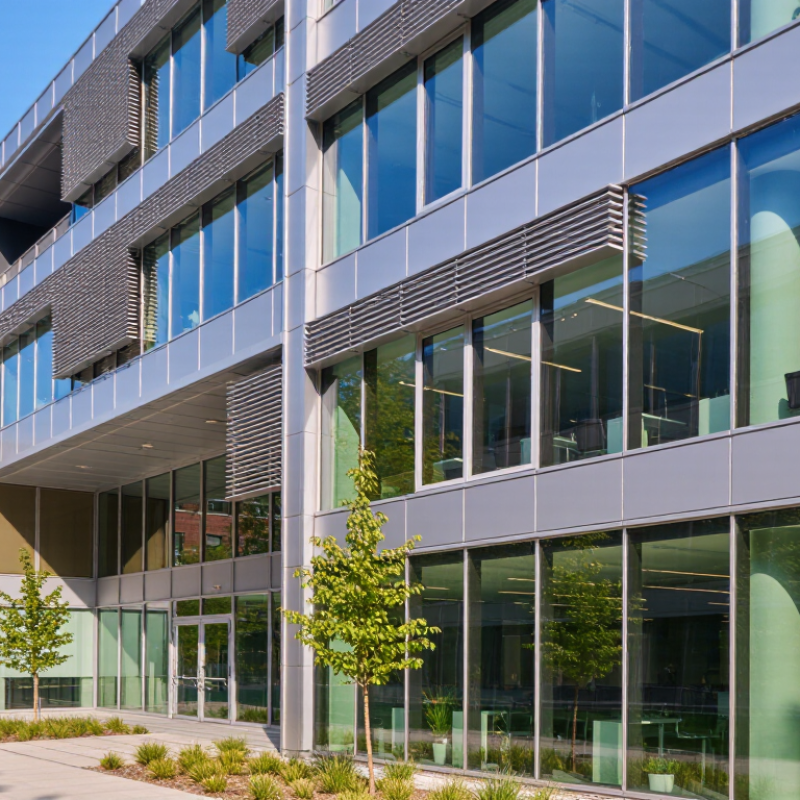
| Daylight access |
Use larger, well-positioned windows to bring daylight deeper into regularly occupied spaces. |
Useful daylight is often evaluated with target illuminance levels such as 300 lux for work areas; actual results depend on climate, orientation, room depth, and shading. |
Daylight can reduce the need for electric lighting during daytime hours and may also lower internal heat gains from lighting. |
Excessive glazing can create glare and overheating, so window size alone does not guarantee good daylight performance. |
| Visible transmittance (VT) |
Select glazing with sufficient visible transmittance for daylight while balancing solar-control requirements. |
Common high-performance insulating glass units may have VT values of approximately 0.45–0.70, depending on coatings, tint, and pane configuration. |
Higher VT generally allows more daylight to enter, potentially supporting lower daytime lighting demand. |
Higher VT can also increase solar transmission unless it is paired with an appropriate solar-control coating or external shading strategy. |
| Solar heat gain coefficient (SHGC) |
Use climate- and orientation-specific SHGC values rather than applying one value to every façade. |
A lower SHGC admits less solar heat. Typical design selections may range from about 0.25–0.60, depending on heating and cooling priorities. |
Lower SHGC can reduce cooling loads in sunny or warm conditions; a moderately higher SHGC may provide useful passive solar heat in heating-dominated conditions. |
The best value depends on orientation, local climate, shading, glazing ratio, and HVAC design. |
| Thermal insulation |
Use double- or triple-glazed units with low-emissivity coatings and insulated frames. |
High-performance double glazing commonly achieves center-of-glazing U-values around 1.0–1.6 W/m²·K; triple glazing can achieve lower values, depending on construction. |
Lower U-values reduce conductive heat transfer through the window, helping reduce heating and cooling demand. |
Whole-window performance also includes the frame, spacer, edge conditions, installation quality, and air leakage. |
| Window-to-wall ratio |
Increase glazing selectively where it improves daylight and views, rather than maximizing glass on every façade. |
Many energy codes and standards limit or regulate the area of vertical fenestration; project limits vary by climate zone and building type. |
A balanced ratio can provide daylight and views while limiting unwanted heat loss, heat gain, glare, and embodied impacts. |
The optimum ratio is a whole-building design result, not a universal percentage. |
| External shading |
Combine glass with overhangs, fins, balconies, louvers, vegetation, or operable exterior shades. |
External shading can block direct solar radiation before it reaches the glazing; performance varies with sun angle, geometry, orientation, and operation. |
It can reduce cooling loads and glare while preserving useful diffuse daylight. |
Fixed shading must be carefully designed for seasonal sun paths; operable systems require controls and maintenance. |
| Lighting controls |
Use daylight-responsive dimming, occupancy sensors, and zoned lighting near windows. |
Energy savings depend on daylight availability, control settings, commissioning, occupant behavior, and lighting power density; no single percentage applies to every building. |
Controls allow electric lighting output to track actual need instead of operating at full power throughout the day. |
Poorly calibrated sensors or insufficient zoning can reduce expected savings and cause occupant complaints. |
| Thermal comfort |
Combine high-performance glazing, shading, adequate perimeter conditioning, and appropriate furniture layouts. |
Comfort is affected by mean radiant temperature, air temperature, air movement, solar exposure, and occupants’ proximity to the façade. |
Well-designed glazing can provide daylight and views without creating cold downdrafts, radiant asymmetry, or excessive solar warmth. |
Comfort should be assessed at the occupied zone, especially beside large windows and in perimeter spaces. |
| Embodied carbon and durability |
Specify only the glazing area required for performance, select durable assemblies, and design for repair and replacement. |
Environmental impacts vary substantially with glass thickness, coatings, frame materials, recycled content, manufacturing energy, transport, service life, and replacement cycles. |
Reduced operational energy can contribute to life-cycle performance, but excessive glazing may increase material impacts and future replacement needs. |
A whole-life carbon assessment should consider both operational and embodied impacts rather than treating more glass as automatically sustainable. |
| Overall energy balance |
Optimize glazing through energy modeling that evaluates daylight, lighting, heating, cooling, shading, and occupant schedules together. |
Annual results are project-specific and should be reported in comparable units such as kWh/m²·year or source-energy metrics. |
Glass can support lower energy use when its daylight benefits exceed the added heating, cooling, glare, and embodied-energy penalties. |
Sustainable performance comes from an integrated façade and building-control strategy, not from glass area alone. |
 Greensina Glass